
Carla Council
REALTOR®

BEDS3
BATHS3 full 1 partial
SQUARE FEET2,789
MLS#764301
STATUSActive
PROPERTY TYPEResidential - Single Family
SUBDIVISIONCAROLINA SEASONS
Property Description
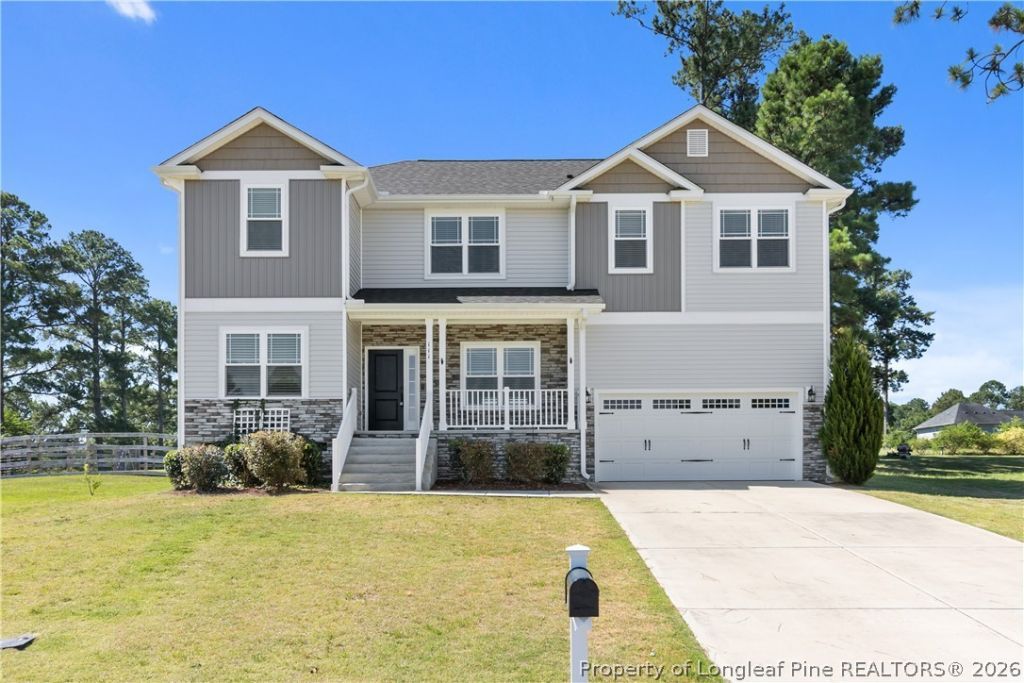
Move-in ready and packed with space! This beautifully maintained 2022-built home in the sought-after Carolina Seasons community features 3 bedrooms, 3.5 bathrooms, a study, loft, bonus room, and an extra-tall 2-car garage!. The open-concept floor plan offers a spacious living area, designated dining space, and a well-appointed kitchen???perfect for everyday living and entertaining. The owners suite includes a custom walk-in closet, dual vanities, a garden tub, and a separate shower.Situated on a large corner lot, the fully fenced backyard and covered porch provide the perfect space to relax or entertain. Washer and dryer convey--making this home truly move-in ready. Enjoy neighborhood amenities including a clubhouse, pool, playground, and basketball court, all within the desirable Benhaven School District and just a short commute to Fort Bragg, shopping, and dining! **Seller is offering $1,000 toward closing costs or an interest rate buy-down with an acceptable offer.** Dont miss this exceptional opportunity!
Property Features
Property Type: Residential - Single Family
Basement: Crawl Space
Cooling: Central Air, Electric
Fenced: Yes
Fireplaces: 1
Garage: 2 car attached
Heating: Forced Air, Gas
Home Style: Two Story
Lot Size: 0.35 Acres
Stories: 2.0
Year Built: 2022
Amenities
Breakfast Area
Crown Molding
Separate/Formal Dining Room
Granite Counters
Pantry
Corner Lot
Deck
Fence
Playground
Porch
Feature Descriptions
Appliances: Dryer, Dishwasher, Electric Range, Microwave, Refrigerator, Washer
Community Features: Community Pool
Exclusions: any staging items
Exterior: Stone, Vinyl Siding
Fencimg: Back Yard
Fireplace: Gas
Flooring: Carpet, Laminate, Tile
Formal Dining: Yes
HOA Fee: 310/ Annually
Laundry: Upper Level
Lot: 1/4 to 1/2 Acre Lot, Cleared
Parking: Attached, Garage
Parking Notes: Attached, Garage
Patio/Porch: Rear Porch, Covered, Deck, Front Porch, Porch
Sewer: Septic Tank
Topography: Cleared
Water: Public
Local Schools
High School: Harnett - West Harnett
Middle School: Highland Middle School
Listed By / Shown By
Listed By
Agency Name: EXP REALTY LLC
Agency Phone: 888-584-9431
Shown By
Agent Name: Carla Council
Agent Phone: (910) 309-3051
Agency Title: Townsend Real Estate

Estimate Your Payment
Estimated Payment
$ 1,044.65 per month $923.61 Principal & Interest $0.00 Property Tax (data not provided by mls) $121.04 Homeowner's InsuranceChange Payment Information

Carla Council
Cell: (910) 309-3051
Email Me


Privacy Policy / DMCA Notice / ADA Accessibility


This site is hosted, designed and copyright
© 1994 - 2026 by
Delta Media Group, Inc. -- Patent Pending --
111 Spring Flowers Drive | MLS# 764301
This single family home located at 111 Spring Flowers Drive, Cameron, NC 28326 is currently listed for sale with an asking price of $415,000. This property was built in 2022 and has 3 bedrooms and 3 full and 1 partial baths with 2789 sq. ft. Spring Flowers Drive is located in the CAROLINA SEASONS subdivision. Search CAROLINA SEASONS real estate on ccouncil.townsendrealestate.com today.