
Carla Council
REALTOR®

BEDS4
BATHS3 full 1 partial
SQUARE FEET2,624
MLS#765471
STATUSPending
PROPERTY TYPEResidential - Single Family
SUBDIVISIONTHE GARDENS AT CYPRESS LAKES
Property Description
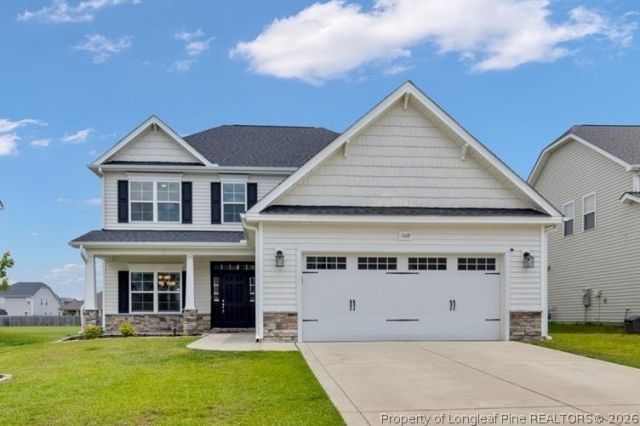
VA loan assumption available at a 4.625% interest rate for qualified buyers! Located in the Grays Creek school district, this move-in-ready Energy Plus home offers 4 bedrooms, 3.5 baths and 2,624 square feet, with the primary suite conveniently located downstairs. The open main living area features LVP flooring and a great room with a gas-log fireplace. The kitchen includes granite countertops, stainless steel appliances, a gas range, tile backsplash, large island and adjoining breakfast area. A formal dining room with detailed trim and a coffered ceiling adds character, while the built-in drop zone provides practical everyday storage. The downstairs primary suite features a tray ceiling, walk-in closet and private bath with a double vanity, garden tub and separate shower. Upstairs are three additional bedrooms, two full baths and a spacious loft with plenty of room for a second living area, office, playroom or media space. Community amenities include a pool and playground. Freshly painted, professionally cleaned and ready for its new owner!
Property Features
Property Type: Residential - Single Family
Basement: None
Fireplaces: 1
Garage: 2 car attached
Heating: Heat Pump
Home Style: Two Story
Stories: 2.0
Year Built: 2021
Amenities
Breakfast Area
Tray Ceiling(s)
Ceiling Fan(s)
Coffered Ceiling(s)
Separate/Formal Dining Room
Entrance Foyer
Granite Counters
Garden Tub/Roman Tub
Primary Downstairs
Separate Shower
Walk-In Closet(s)
Playground
Porch
Feature Descriptions
Appliances: Dishwasher, Gas Range, Microwave, Refrigerator
Community Features: Community Pool, Curbs, Gutter(s), Street Lights
Exclusions: NA
Exterior: Stone Veneer, Vinyl Siding
Fireplace: Gas, Vented
Flooring: Carpet, Hardwood, Tile
Formal Dining: Yes
HOA Fee: 360/ Annually
Laundry: Washer Hookup, Dryer Hookup, In Unit, Upper Level
Lot: < 1/4 Acre, Cleared
Parking: Attached, Garage
Parking Notes: Attached, Garage
Patio/Porch: Rear Porch, Covered, Front Porch, Porch
Sewer: Public Sewer
Topography: Cleared
Water: Public
Local Schools
High School: Grays Creek Senior High
Middle School: Grays Creek Middle School
Elementary School: Gallberry Farms Elementary
Listed By / Shown By
Listed By
Agency Name: RE/MAX CHOICE
Agency Phone: 910-483-7500
Shown By
Agent Name: Carla Council
Agent Phone: (910) 309-3051
Agency Title: Townsend Real Estate

Estimate Your Payment
Estimated Payment
$ 964.10 per month $852.39 Principal & Interest $0.00 Property Tax (data not provided by mls) $111.71 Homeowner's InsuranceChange Payment Information

Carla Council
Cell: (910) 309-3051
Email Me


Privacy Policy / DMCA Notice / ADA Accessibility


This site is hosted, designed and copyright
© 1994 - 2026 by
Delta Media Group, Inc. -- Patent Pending --
1669 Seattle Slew Lane | MLS# 765471
This single family home located at 1669 Seattle Slew Lane, Hope Mills, NC 28348 is currently listed for sale with an asking price of $383,000. This property was built in 2021 and has 4 bedrooms and 3 full and 1 partial baths with 2624 sq. ft. Seattle Slew Lane is located in the THE GARDENS AT CYPRESS LAKES subdivision. Search THE GARDENS AT CYPRESS LAKES real estate on ccouncil.townsendrealestate.com today.