
Carla Council
REALTOR®

BEDS4
BATHS2 full 1 partial
SQUARE FEET2,231
MLS#766279
STATUSActive
PROPERTY TYPEResidential - Single Family
SUBDIVISIONMIDDLETON
Property Description
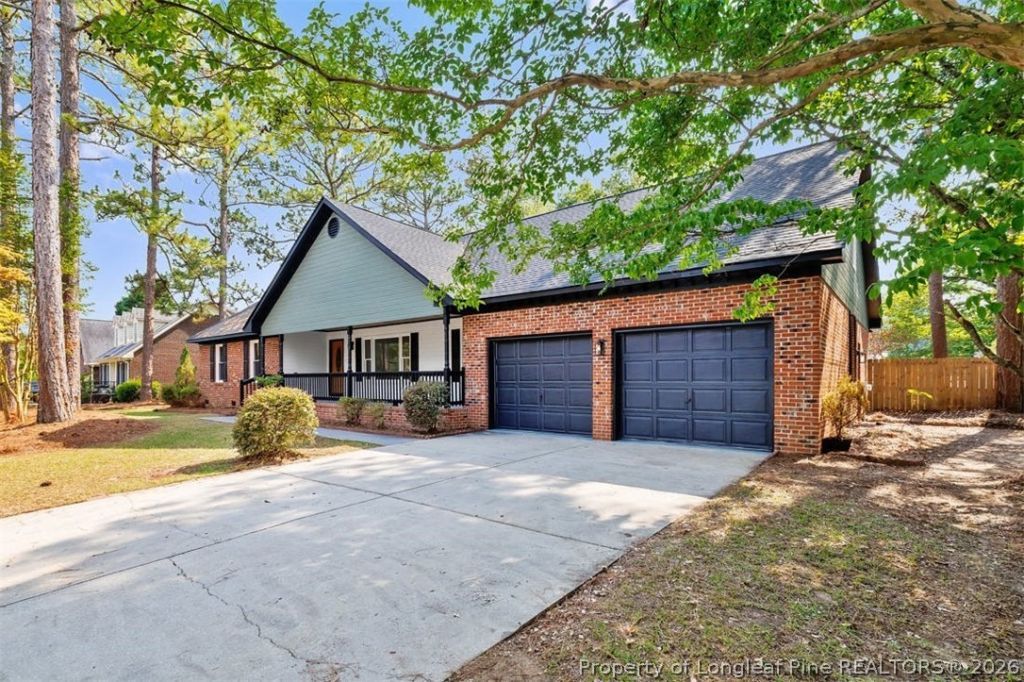
Welcome to this beautiful brick ranch home, where timeless charm meets modern updates! From the moment you arrive, youâ??ll be impressed by the wide covered front porch and the brand-new roof and HVAC system, offering peace of mind for years to come. Step inside to a long, inviting foyer that leads to spacious living areas designed for both comfort and entertaining. New luxury vinyl plank (LVP) flooring flows throughout all the main living and wet areas, creating a seamless, modern look. The oversized living room features a stunning electric fireplace, ceiling fan, and plenty of space for gathering with family and friends. At the front of the home, a bright formal den is filled with natural light from large windows, making it the perfect home office, reading room, or additional sitting area. Host memorable dinners in the elegant formal dining room, complete with a beautiful chandelier and classic chair rail molding. The updated kitchen is a chefâ??s dream, featuring gorgeous quartz countertops, brand-new stainless steel appliances, abundant cabinet space, a convenient peninsula that doubles as a breakfast bar, and a spacious eat-in dining area surrounded by large windows that flood the space with natural light. All bedrooms are generously sized and feature new carpet and ceiling fans for added comfort. The spacious primary suite offers two walk-in closetsâ??his and hersâ??and a luxurious ensuite bath with dual vanities and quartz countertops. Need extra space? The large bonus room upstairs can easily serve as a fourth bedroom, media room, playroom, or home gym. Step outside to enjoy the expansive deck overlooking a large, fully fenced backyard with a privacy fenceâ??perfect for entertaining, relaxing, or letting pets and children play safely. With its spacious layout, stylish upgrades, and exceptional indoor and outdoor living spaces, this move-in-ready home is one you wonâ??t want to miss. Schedule your private showing today!
Property Features
Property Type: Residential - Single Family
Basement: CrawlSpace
Cooling: CentralAir
Fenced: Yes
Fireplaces: 1
Garage: 2 car attached
Heating: HeatPump
Home Style: Ranch
Lot Size: 0.43 Acres
Year Built: 1992
Amenities
BreakfastBar
Bathtub
TrayCeilings
CeilingFans
Chandelier
DiningArea
CofferedCeilings
Den
DualClosets
SeparateFormalDiningRoom
DoubleVanity
EntranceFoyer
EatInKitchen
SeparateFormalLivingRoom
KitchenDiningCombo
PrimaryDownstairs
BathInPrimaryBedroom
OpenConcept
QuartzCounters
Storage
TubShower
Deck
Fence
Porch
Storage
Feature Descriptions
Appliances: Dishwasher, FreeStandingRange, Microwave, Range, Refrigerator
Community Features: Gutters
Exclusions: None
Exterior: Brick
Fencimg: Privacy, YardFenced
Fireplace: Electric
Flooring: LuxuryVinylPlank, Carpet
Laundry: WasherHookup, DryerHookup, MainLevel, InUnit
Lot: QuarterToHalfAcreLot, Cleared, Level
Parking: Attached, Garage
Parking Notes: Attached, Garage
Patio/Porch: Covered, Deck, FrontPorch, Porch
Sewer: PublicSewer
Topography: Cleared, Level
Water: Public
Local Schools
High School: Jack Britt Senior High
Middle School: John Griffin Middle School
Listed By / Shown By
Listed By
Agency Name: ON POINT REALTY
Agency Phone: 910-500-3600
Shown By
Agent Name: Carla Council
Agent Phone: (910) 309-3051
Agency Title: Townsend Real Estate

Estimate Your Payment
Estimated Payment
$ 830.69 per month $734.44 Principal & Interest $0.00 Property Tax (data not provided by mls) $96.25 Homeowner's InsuranceChange Payment Information

Carla Council
Cell: (910) 309-3051
Email Me


Privacy Policy / DMCA Notice / ADA Accessibility


This site is hosted, designed and copyright
© 1994 - 2026 by
Delta Media Group, Inc. -- Patent Pending --
2382 Dunwoody Drive | MLS# 766279
This single family home located at 2382 Dunwoody Drive , Fayetteville, NC 28306 is currently listed for sale with an asking price of $330,000. This property was built in 1992 and has 4 bedrooms and 2 full and 1 partial baths with 2231 sq. ft. Dunwoody Drive is located in the MIDDLETON subdivision. Search MIDDLETON real estate on ccouncil.townsendrealestate.com today.