
Carla Council
REALTOR®

BEDS4
BATHS2 full
SQUARE FEET1,798
MLS#768955
STATUSActive
PROPERTY TYPEResidential - Single Family
SUBDIVISIONSOUTH MAIN
Property Description
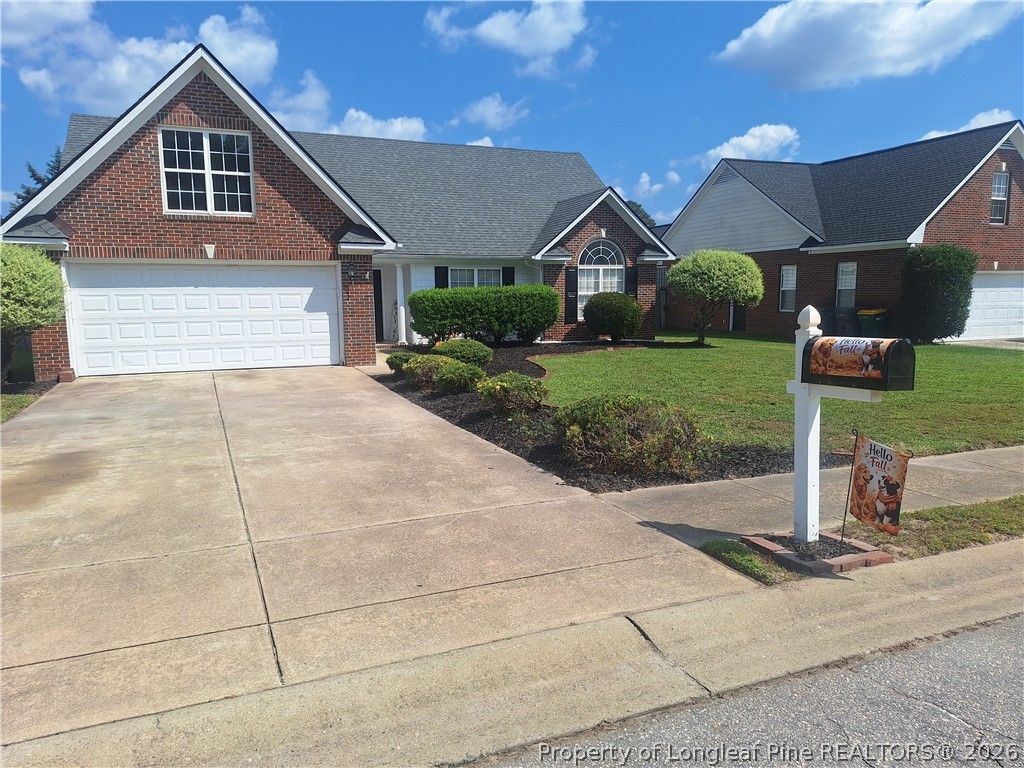
WOW!! 3 BEDROOM / PLUS BONUS ROOM, 2 BATH HOME LOCATED IN A GREAT NEIGHBORHOOD CLOSE TO EVERYTHING!! COME SEE THIS RECENTLY UPDATED HOME IN THE HOPE MILLS AREA OFFERING: A SPACIOUS, OPEN STYLE GREAT ROOM WITH CATHEDRAL CEILING, HARDWOOD FLOORING, FIREPLACE, AND PERFECT VIEW TO THE PRIVATE BACKYARD AREA; FORMAL DINING ROOM WITH HARDWOOD FLOORING OPENING TO BOTH THE GREATROOM AND THE KITCHEN, THE KITCHEN OFFERS PLENTY CABINET SPACE FOR STORAGE, STAINLESS STELL APPLIANCES, AND A CASUAL EAT-IN AS ANOTHER DINING OPTION, SLEEPING SPACES INCLUDE: THE MASTER BEDROOM WITH ITS ON FULL PRIVATE BATH WITH JETTED TUB, SEPARATE WALKIN SHOWER, SINK SPACE WITH MAKE UP COUNTER, AND SPACIOUS WALK IN CLOSET; TWO ADDITIONAL SPARE BEDROOMS AND A BONUS ROOM ABOVE THE GARAGE WHICH COULD BE SLEEPING AREA OR MANY OTHER USES, A SCREENED IN BACK PORCH TO ENJOY THE BACKYARD, KIDS AND ANIMALS PLAYING, AND THOSE COOL FALL EVENINGS, 2 CAR GARAGE WITH AUTOMATIC GARAGE DOOR OPENERS, PRIVACY FENCED YARD, AND MATURE LANDSCAPING. THERE IS PLENTY TO LIKE ABOUT THE AREA AS WELL: LESS THAN 5 MINUTES FROM HOPE MILLS LAKE, SHOPPING, EATERIES, PLAYGROUND, AND EASY ACCESS TO THE 1-95 AND 1-295 CORRIDORS. LESS THAN 20 MINUTES TO FT BRAGG. WASHER & DRYER IN HOME ARE GIFTS. SHOWINGS TO BEGIN AT 12 NOON ON 5 SEPTEMBER
Property Features
Property Type: Residential - Single Family
Basement: None
Fenced: Yes
Fireplaces: 1
Garage: 2 car attached
Heating: Heat Pump
Home Style: One Story
Stories: 1.0
Year Built: 2003
Amenities
Cathedral Ceiling(s)
Dining Area
Separate/Formal Dining Room
Jetted Tub
Primary Downstairs
Separate Shower
Walk-In Closet(s)
Walk-In Shower
Dock
Fence
Porch
Feature Descriptions
Appliances: Dishwasher, Electric Range, Disposal, Microwave, Refrigerator
Community Features: Sidewalks
Exclusions: STAGING ITEMS
Exterior: Brick Veneer
Fencimg: Yard Fenced
Fireplace: Great Room
Flooring: Carpet, Hardwood, Tile
Formal Dining: Yes
Laundry: Washer Hookup, Dryer Hookup
Lot: 1/4 to 1/2 Acre Lot
Parking: Attached, Garage
Parking Notes: Attached, Garage
Patio/Porch: Porch, Screened
Sewer: Public Sewer
Water: Public
Local Schools
High School: South View Senior High
Middle School: Hope Mills Middle School
Elementary School: Rockfish Elementary
Listed By / Shown By
Listed By
Agency Name: UNIVERSAL REAL ESTATE OF CUMBERLAND COUNTY
Agency Phone: 910-977-8738
Shown By
Agent Name: Carla Council
Agent Phone: (910) 309-3051
Agency Title: Townsend Real Estate

Estimate Your Payment
Estimated Payment
$ 646.93 per month $571.97 Principal & Interest $0.00 Property Tax (data not provided by mls) $74.96 Homeowner's InsuranceChange Payment Information

Carla Council
Cell: (910) 309-3051
Email Me


Privacy Policy / DMCA Notice / ADA Accessibility


This site is hosted, designed and copyright
© 1994 - 2026 by
Delta Media Group, Inc. -- Patent Pending --
5051 Roy C Stallings Jr Street | MLS# 768955
This single family home located at 5051 Roy C Stallings Jr Street , Hope Mills, NC 28348 is currently listed for sale with an asking price of $257,000. This property was built in 2003 and has 4 bedrooms and 2 full baths with 1798 sq. ft. Roy C Stallings Jr Street is located in the SOUTH MAIN subdivision. Search SOUTH MAIN real estate on ccouncil.townsendrealestate.com today.