
Carla Council
REALTOR®

BEDS3
BATHS2 full
SQUARE FEET1,773
MLS#766084
STATUSActive
PROPERTY TYPEResidential - Single Family
SUBDIVISIONELYSE MEADOWS
Property Description
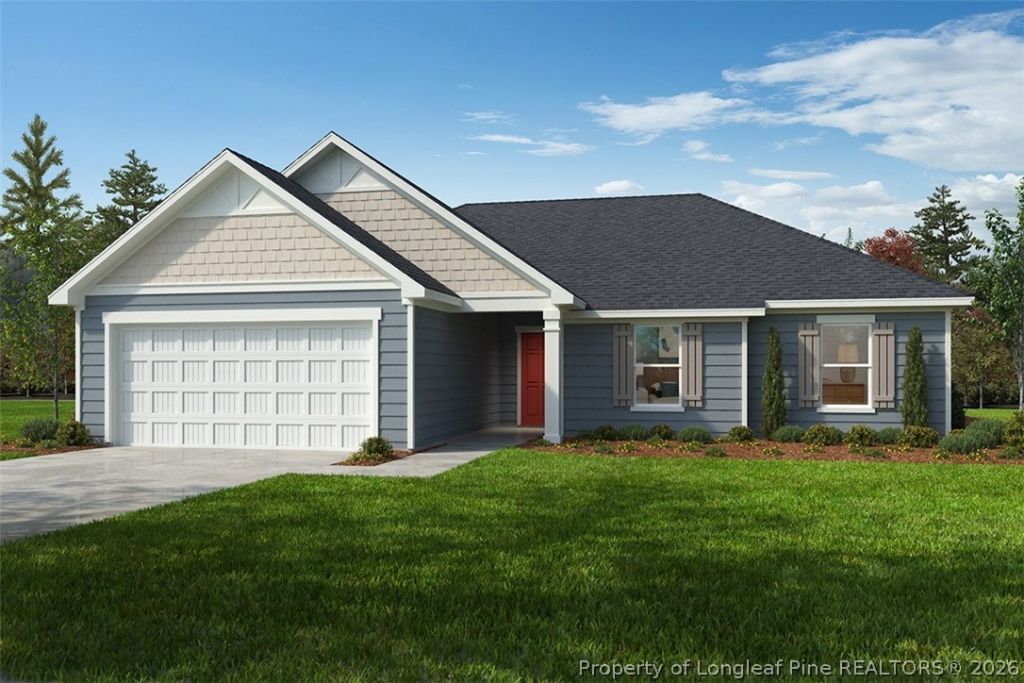
Discover the perfect blend of comfort, style, and privacy in this beautifully designed 1,773 sq. ft. ranch home situated on over half an acre with a peaceful, wooded backyard. This thoughtfully crafted home offers 3 bedrooms, 2 bathrooms, and an open-concept layout thats ideal for everyday living and entertaining. The spacious kitchen features a large center island, abundant cabinetry, and overlooks the inviting family room, creating the perfect gathering space. Both the family room and primary suite are pre-wired for ceiling fans for added convenience. Retreat to the private primary suite featuring a luxurious bath with a frameless glass walk-in shower. Two additional bedrooms provide flexible space for family, guests, or a home office. Whole-house blinds are already installed, making this home truly move-in ready. Step outside to the extended screened porch and enjoy relaxing or entertaining while taking in the tranquil views of your private, tree-lined backyard. Additional highlights include a side-entry garage door, garage door opener, and thoughtful upgrades throughout. Built with todays lifestyle in mind, this exceptional home offers the rare combination of spacious single-level living, modern finishes, and a private natural setting???all while remaining conveniently located near shopping, dining, and everyday amenities. Schedule your tour today!
Property Features
Property Type: Residential - Single Family
Basement: None
Garage: 2 car attached
Heating: Central, Electric, Forced Air
Home Style: Ranch
Year Built: 2026
Amenities
Attic
Dining Area
Separate/Formal Dining Room
High Ceilings
Kitchen Island
Open Concept
Pantry
Smooth Ceilings
Shower Only
Separate Shower
Smart Thermostat
Tub Shower
Walk-In Closet(s)
WaterSense Fixture(s)
Feature Descriptions
Appliances: Dishwasher, ENERGY STAR Qualified Appliances, Free-Standing Electric Oven, Range, Self Cleaning Oven, Stainless Steel Appliance(s)
Exclusions: None
Exterior: Aluminum Siding
Fireplace: None
Flooring: Luxury Vinyl Plank, Carpet
Formal Dining: Yes
HOA Fee: 50/ Monthly
Laundry: Main Level
Lot: 1/4 to 1/2 Acre Lot
Parking: Attached, Garage
Parking Notes: Attached, Garage
Sewer: County Sewer
Water: Public
Local Schools
High School: Harnett Central
Middle School: Harnett Central Middle
Listed By / Shown By
Listed By
Agency Name: RAMSEY REALTORS TEAM INC
Agency Phone: 919-427-4328
Shown By
Agent Name: Carla Council
Agent Phone: (910) 309-3051
Agency Title: Townsend Real Estate

Estimate Your Payment
Estimated Payment
$ 790.49 per month $698.90 Principal & Interest $0.00 Property Tax (data not provided by mls) $91.59 Homeowner's InsuranceChange Payment Information

Carla Council
Cell: (910) 309-3051
Email Me


Privacy Policy / DMCA Notice / ADA Accessibility


This site is hosted, designed and copyright
© 1994 - 2026 by
Delta Media Group, Inc. -- Patent Pending --
513 Matthew Meadow Lane | MLS# 766084
This single family home located at 513 Matthew Meadow Lane, Lillington, NC 27546 is currently listed for sale with an asking price of $314,031. This property was built in 2026 and has 3 bedrooms and 2 full baths with 1773 sq. ft. Matthew Meadow Lane is located in the ELYSE MEADOWS subdivision. Search ELYSE MEADOWS real estate on ccouncil.townsendrealestate.com today.