
Carla Council
REALTOR®

BEDS3
BATHS1 full 1 partial
SQUARE FEET1,408
MLS#766209
STATUSPending
PROPERTY TYPEResidential - Single Family
SUBDIVISIONNOT IN SUBDIVISION
Property Description
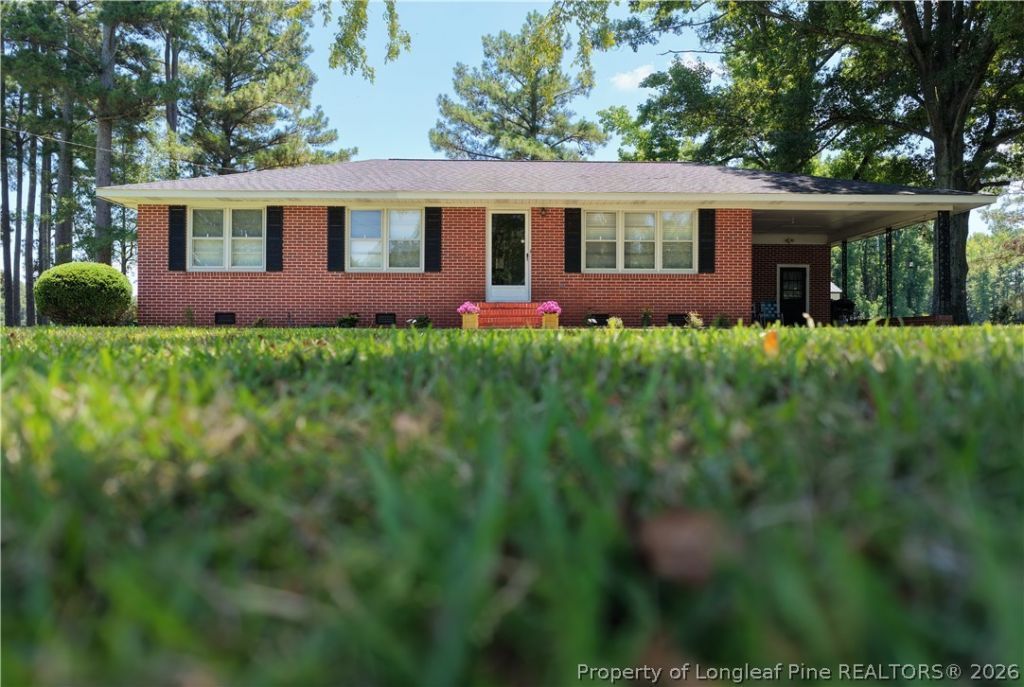
Beautiful brick ranch on 2 ACRES in the heart of Godwin, perfectly location between Dunn/Benson I/40 and Fayetteville/Fort Bragg! Quiet country living at its best. Floorplan features a spacious living room with beautiful natural light, an open concept kitchen and dining, gorgeous original hardwood floors throughout. One full bathroom, 3 bedrooms, primary suite with an en suite half bath. Outside features a large storage shed, carport, and utility room. Back yard is spacious and gorgeous with NC pines, perfect for entertaining. Must see!!
Property Features
Property Type: Residential - Single Family
Basement: Crawl Space
Cooling: Central Air, Electric
Heating: Electric, Forced Air
Home Style: One Story
Lot Size: 2.00 Acres
Stories: 1.0
Year Built: 1965
Amenities
Ceiling Fan(s)
Dining Area
Den
Separate/Formal Dining Room
Eat-in Kitchen
His and Hers Closets
Kitchen/Dining Combo
Primary Downstairs
Bath in Primary Bedroom
Multiple Closets
Storage
Tub Shower
Window Treatments
Porch
Storage
Feature Descriptions
Appliances: Built-In Gas Range, Cooktop, Dryer, Dishwasher, Refrigerator, Washer
Exclusions: none
Exterior: Brick
Fireplace: None
Flooring: Hardwood, Luxury Vinyl Plank
Formal Dining: Yes
Laundry: Main Level, In Unit
Lot: 1-2 Acres, Partially Cleared
Parking: Attached Carport
Parking Notes: Attached Carport
Patio/Porch: Front Porch, Porch
Sewer: Septic Tank
Water: Community/Coop
Window: Blinds
Local Schools
High School: Cape Fear Senior High
Middle School: Mac Williams Middle School
Listed By / Shown By
Listed By
Agency Name: COLDWELL BANKER ADVANTAGE - FAYETTEVILLE
Agency Phone: 910-483-5353
Shown By
Agent Name: Carla Council
Agent Phone: (910) 309-3051
Agency Title: Townsend Real Estate

Estimate Your Payment
Estimated Payment
$ 566.38 per month $500.75 Principal & Interest $0.00 Property Tax (data not provided by mls) $65.63 Homeowner's InsuranceChange Payment Information

Carla Council
Cell: (910) 309-3051
Email Me


Privacy Policy / DMCA Notice / ADA Accessibility


This site is hosted, designed and copyright
© 1994 - 2026 by
Delta Media Group, Inc. -- Patent Pending --
6210 Stewart Road | MLS# 766209
This single family home located at 6210 Stewart Road, Godwin, NC 28344 is currently listed for sale with an asking price of $225,000. This property was built in 1965 and has 3 bedrooms and 1 full and 1 partial baths with 1408 sq. ft. Stewart Road is located in the NOT IN SUBDIVISION subdivision. Search NOT IN SUBDIVISION real estate on ccouncil.townsendrealestate.com today.